Accessible Bathroom Remodeling on Long Island
Quick Answer
Accessible bathroom remodeling on Long Island is voluntary design, not a code requirement: the ADA does not apply to private single-family homes. The specifications worth adopting come from ANSI A117.1 — a 32-inch clear door opening, a 60-inch turning circle, curbless entry and grab bar blocking at rough-in. Funding may come from Access to Home, RESTORE, Medicaid or the VA.
Key Takeaways
- No code requires this, and that is the honest starting point. The ADA covers public accommodations and commercial facilities, not private single-family homes, and New York's residential code sets no grab bar or door width requirement in one.
- Blocking is the $40 decision. Lumber behind the wall for future grab bars costs roughly $40 at rough-in and cannot be added later without opening the wall.
- Curbless entry is a framing question. It means recessing the subfloor, building the room up on sleepers, or cutting a slab, so it belongs in the drawings.
- The money is real and almost nobody publishes it. NYS Access to Home up to $25,000 per unit, RESTORE up to $20,000 at age 60 and over, Medicaid environmental modifications, and VA HISA at $6,800 or $2,000. Eligibility is narrow and availability changes by funding round.
- A universal design bathroom recoups better than an upscale one. Zonda 2025 Cost vs. Value, New York metro: $47,052 cost, $30,443 resale, 64.7% recouped, versus 40.1% upscale.
- This is an owner-occupied market. Census QuickFacts V2025: 65-and-over share 20.5% Nassau, 20.1% Suffolk; owner-occupancy 81.9% and 82.2%.
Does Code Require Grab Bars in a Long Island Bathroom?
No, and starting anywhere else does you a disservice. The Americans with Disabilities Act applies to public accommodations and commercial facilities. It does not apply to private single-family residences. Nothing in New York's residential code requires grab bars, grab bar blocking or a minimum door width in a single-family bathroom renovation. Marketing copy suggesting your own bathroom must be brought up to an accessibility standard is wrong.
Here is the version that is both true and more useful. Solid blocking for grab bars costs roughly $40 in lumber at rough-in, and it cannot be added later without opening the wall. Two 2x10s laid flat between the studs of a shower wall, screwed off and photographed before the cement board goes on, is a forty-dollar line item on a job running tens of thousands. Skip it and the same capability later costs a demolition day, a patch, a tile order that no longer matches, and a repaint. Aftermarket anchors exist and some are rated to hold, but they limit you to where the wall allows a bar rather than where the bar should go.
That asymmetry is the whole argument for deciding this during a remodel you were already planning. Some choices are nearly free while the wall is open and expensive forever after it closes.
What Dimensions Actually Make a Bathroom Accessible?
The numbers below come from ANSI A117.1, the accessible and usable buildings standard jurisdictions adopt for regulated construction, and from federal Fair Housing design guidance. On a private single-family house they are not requirements. They are the best-documented target dimensions available, and using them voluntarily is how you get a bathroom that works for a walker, a wheelchair, a shower chair, or a spouse helping someone stand up.
| Element |
Target Specification |
Why It Is That Number, and When It Has To Be Decided |
| Door clear opening |
32 inches clear, measured with the door open 90° |
Clear opening is not door size. A 32-inch leaf yields roughly 29 inches once you subtract the door thickness and the stop, so a 36-inch door is what actually delivers 32 inches of passage. Widening the opening means a new header, so it is a framing decision. Where the wall cannot move, swing-clear offset hinges recover roughly 1.5 to 2 inches on an existing door. |
| Turning space |
60-inch diameter circle, or a 60-inch T-shaped turning space |
A wheelchair reverses direction in a 60-inch circle. Few Long Island bathrooms built before the 1980s contain one. The T-shaped alternative fits into a rectangular room more often, and clear floor space under a wall-hung vanity counts toward it. |
| Clear floor space at each fixture |
30 by 48 inches |
This is the footprint a person needs to approach a toilet, sink or shower. It is the number that quietly decides whether a door swings in or out, and an out-swing or pocket door often buys the whole thing. |
| Shower entry |
Curbless, or the lowest threshold the construction allows |
A curb is the single most common barrier in an existing bathroom. Curbless requires the shower floor below the surrounding finished floor, which means altering the floor structure. Decide before framing. |
| Shower drainage |
Linear drain at the back wall, or a four-way sloped pan to a center drain |
A linear drain lets the entire pan fall in one plane toward one wall, which is flatter underfoot, easier to keep a wheeled chair on, and far more forgiving to tile than four converging slopes. |
| Grab bar blocking |
Continuous solid blocking roughly 30 to 40 inches above the finished floor |
Bars themselves typically land 33 to 36 inches above the floor, and A117.1 anticipates a 250-pound load. Blocking a band rather than a line means the final bar height can be set to the person, later, without opening anything. |
| Toilet height |
Comfort height, 17 to 19 inches to the top of the seat |
A standard toilet sits around 14 to 15 inches. Comfort height reduces the distance you have to lower yourself and raise yourself. The bolt pattern is standard, so this is a swap, not a renovation. |
| Vanity and knee clearance |
Counter no higher than 34 inches; knee space about 27 inches high, 30 inches wide, 11 to 25 inches deep |
A seated user needs the space a cabinet box occupies. A wall-hung vanity or an open apron delivers it. Insulate or panel the trap and supply lines, because exposed pipes under an open vanity are a burn risk against a leg that may not feel heat quickly. |
| Mirror |
Bottom edge no higher than 40 inches above the finished floor |
A mirror that starts above a seated sightline is decoration. Running the glass down to the backsplash serves everybody in the house and costs nothing extra. |
| Floor slip resistance |
Published wet dynamic coefficient of friction of at least 0.42, per ANSI A137.1 |
0.42 is the tile industry's threshold for tile intended for level interior spaces walked on when wet. Ask for the manufacturer's published figure in writing. Smaller tile means more grout joints per square foot, which adds real texture on a shower floor. |
| Shower head |
Hand-held on a vertical slide bar, with a hose of about 59 inches |
A slide bar serves a standing user and a seated user from the same fixture. The bar itself needs blocking, which is another reason blocking gets installed in bands rather than spots. |
| Valve and water temperature |
Balanced-pressure, thermostatic or combination valve, limit stop field-adjusted to 120°F |
Required of every shower and tub-shower valve by IRC P2708.4, which also states that in-line thermostatic valves shall not be used for compliance with that section. The 120°F limit is set in the field per the manufacturer's instructions, not at the factory. |
| Hardware and controls |
Lever handles, lever or paddle faucets, rocker switches |
Anything that works without gripping and twisting. Arthritis, a splint, a cast or wet hands all defeat a round knob. Same price as the alternative. |
| Lighting |
Layered, with vertical fixtures flanking the mirror and a wet-rated fixture inside the shower |
A single overhead downlight puts a person's own face in shadow and does it worse for a seated user. Sconces at the sides of the mirror light the face from the front. A light inside the shower makes a wet floor legible. |
Target dimensions drawn from ANSI A117.1, ANSI A137.1 and federal Fair Housing design guidance, applied voluntarily. New York's residential code does not require them in a private single-family residence. General information, not code advice.
How Is a Curbless Shower Actually Built?
This is where accessible bathroom work stops being a fixture selection and becomes construction. Water runs downhill. For a shower to have no curb, the shower floor has to finish lower than the bathroom floor beside it, and something structural has to make that drop.
Over a wood-framed floor, which describes most of Long Island's postwar housing stock, there are two ways to get it. You can recess the subfloor in the shower area, cutting out the sheathing and setting the pan down between or on sistered members so the finished shower floor sits below the surrounding tile. Or you can build the rest of the bathroom up on sleepers, adding a layer of framing across the room so the shower stays put and everything else rises around it. The sleeper approach avoids touching the joists at all; the cost is a ramped transition at the doorway and a door that may need trimming. Which one is right depends on joist depth, direction and span, on where the waste line runs, and on the ceiling height you can give away.
What you cannot do is simply cut the joists down. The residential code limits how deeply a floor joist can be notched and where along its length holes and notches may fall, because a notched joist is a weakened joist. Beyond those limits the answers are sistering, a new header, or dropping and rehanging the framing — structural work that belongs to a general contractor. On a concrete slab the same problem has different answers: cut and re-pour the shower area, or raise the entire bathroom floor.
The drain choice follows from the framing. A linear drain set along the back wall lets the whole pan slope in one direction at the required fall, which keeps the floor flat enough to roll a chair onto and lets you run large-format tile without cutting it into a four-way pyramid. A traditional center drain needs four planes converging, which works and is harder to keep comfortable underfoot. Either way the waterproofing decides whether this bathroom is still fine in twenty years: a bonded sheet or liquid membrane over the pan and up the walls, with the drain flange integrated. And greenboard is not a shower substrate — water-resistant gypsum shall not be used where there is direct exposure to water, so the backer behind shower tile is cement board, fiber-cement or glass-mat gypsum.
What Should You Do Now, and What Can Wait?
Most people planning this are doing it early, on purpose, and have no interest in a bathroom that looks like a clinic. The two categories separate cleanly. Anything behind the finished surface has to be done now. Anything that mounts to a finished surface can be done in an afternoon, years from now. Do the first list during the remodel and the second stays cheap and optional forever.
| Item |
Now or Later |
Why |
| Grab bar blocking in shower, beside toilet, beside tub | Now | Roughly $40 in lumber while the studs are open. Later it costs demolition, patching, matching tile and paint. |
| Curbless or low-threshold shower entry | Now | It is floor framing. There is no version of this that happens after the floor closes. |
| Widened door opening to a 36-inch door | Now | New header and reframed jamb. Trivial while the wall is open, a project on its own afterward. |
| Balanced-pressure or thermostatic valve, limit set to 120°F | Now | The valve body is inside the wall. |
| Slip-resistant floor tile | Now | The floor is coming out anyway. Specifying the DCOF figure costs nothing at selection and everything to change later. |
| Electrical rough for sconces, shower light and rocker switches | Now | Wire runs live in the wall cavity. Fixtures can change later; the wire cannot appear later without opening drywall. |
| Wall-hung or open-apron vanity with knee clearance | Now, if the plumbing moves | Wall-hung units need blocking and often a rerouted trap arm. If the existing plumbing already suits it, this can be deferred. |
| Grab bars themselves | Later | They screw into blocking you already paid $40 for. Choose them when you want them, in a finish you like. |
| Fold-down shower seat | Later | Mounts to blocking. A teak bench in the meantime does the same job with no hardware. |
| Comfort-height toilet | Later | Standard bolt pattern. A one-hour swap whenever it is wanted. |
| Hand-held shower on a slide bar | Later | Mounts to blocking and threads onto the existing outlet. |
| Lever door handles, lever faucets, rocker switches | Later | Direct swaps. Though they cost the same as the alternative, so there is little reason not to choose them now. |
One instruction that costs nothing: photograph every wall before the drywall goes on. A dated photo showing blocking, wire runs and pipe locations turns a future grab bar installation into a ten-minute job. We do this on every job and hand the photos over at the end.
What Programs Pay for an Accessible Bathroom in New York?
This is the genuinely underserved part of the subject. Contractors advertise accessibility. Almost none will tell you which programs exist, what the caps are, or who administers them locally. Below is what we can state with a source behind it. Each program sets its own rules and changes them, so treat this as general information, not benefits, legal or tax advice.
| Program |
Amount |
Who Qualifies |
Bathroom Work Covered |
How You Access It |
| NYS Access to Home |
Up to $25,000 per unit |
Household income at or below 80% of area median income; 120% of AMI for certain veterans certified as entitled to disability payments |
Roll-in showers and doorway widening are explicitly eligible. At least 40% of each project must be clearly identified accessibility modifications. |
Homeowners apply through Local Program Administrators, not to the State. On Long Island: CDCLI, (631) 471-1215, serving both counties; also Hamaspik and United Way of Long Island. Availability changes by funding round — call to confirm. |
| NYS RESTORE |
Up to $20,000 |
Homeowners aged 60 and over, income at or below 100% of AMI |
Accessibility modifications and plumbing repairs are both eligible categories. |
Requires an EPA RRP Certified Renovator on pre-1978 properties and a minimum of two bids per project. Program manual updated March 2026. |
| NY Medicaid environmental modifications (CFCO) |
Limits apply, and may be exceeded for documented medical necessity |
Medicaid members with an assessed need reflected in the plan of care |
The covered list includes roll-in showers and accessible tubs, grab bars and hand rails, and widened doorways. |
Through your care manager or managed care organization, who confirms the current dollar figure. We do not publish a cap because the figure moves. |
| VA HISA (FY2026) |
$6,800 for service-connected, or non-service-connected with a 50%+ service-connected rating; $2,000 otherwise |
Eligible veterans; all work must be medically justified |
Expressly covers use of essential lavatory and sanitary facilities, including roll in showers. |
Through VA. This is the realistic tool for a single accessible bathroom. |
| VA SAH / SHA (FY2026) |
Specially Adapted Housing $126,526; Special Housing Adaptation $25,349 |
Narrow, specifically defined service-connected disability criteria |
Built for substantial adaptation of a residence, well beyond one bathroom. |
Through VA. Different application and different criteria from HISA. |
| IRS Publication 502 |
Deduction, not a credit — cost minus any increase in the property's value |
Taxpayers who itemize medical expenses, subject to the usual thresholds |
Modifications to bathrooms, and installing railings, support bars or grab bars, are enumerated qualifying medical capital expenses. |
May be deductible as a medical expense — ask your tax advisor. Keep every invoice and any physician documentation. |
Access to Home is the largest single grant most Long Island homeowners will find, and the detail that trips people up is the last column. You cannot apply to New York State. The program runs through Local Program Administrators, and the one covering both counties is the Community Development Corporation of Long Island, (631) 471-1215. Hamaspik administers in Nassau, and United Way of Long Island runs the Heroes track in Suffolk. Availability changes by funding round, so the first call confirms whether the round you need is open.
RESTORE is smaller, capped at $20,000, and specific: homeowners aged 60 and over with income at or below 100% of area median income. Two requirements matter before you shop for a contractor. It requires a minimum of two bids, so a single-source proposal will not clear it. And on any property built before 1978 it requires an EPA RRP Certified Renovator, reflecting the federal Lead Renovation, Repair and Painting rule generally rather than just this program. Ask to see the firm certification and the certified renovator's credential.
New York Medicaid covers environmental modifications as a service, and the covered list reaches exactly the work this page describes: roll-in showers and accessible tubs, grab bars and hand rails, and widened doorways. We deliberately do not print a dollar cap. Limits apply, they may be exceeded where medical necessity is documented, and the current number comes from your care manager or managed care organization. The modification also has to connect to an assessed need in the plan of care, which puts the care manager ahead of the contractor in the sequence.
On the VA side, the program that fits one bathroom is HISA. For fiscal year 2026 it is $6,800 where the need is service-connected, or where a non-service-connected need exists in a veteran with a service-connected disability rating of 50% or more, and $2,000 otherwise. HISA expressly covers use of essential lavatory and sanitary facilities including roll in showers. The larger Specially Adapted Housing grant at $126,526 and Special Housing Adaptation at $25,349 also apply to fiscal year 2026, but both carry narrow disability criteria and target far more substantial adaptation than one bathroom.
Two closing notes on tax. IRS Publication 502 lists modifications to bathrooms, and installing railings, support bars or grab bars, among qualifying medical capital expenses; where such an improvement increases the value of the property, the amount that may be included as a medical expense is the cost minus that increase. It may be deductible as a medical expense — ask your tax advisor. And New York State does not currently offer an income tax credit for accessibility or aging in place home modifications.
Program terms, income limits, caps and funding availability all change. Nothing here is benefits, legal or tax advice. Confirm current requirements with CDCLI, your care manager or MCO, VA, or your tax advisor before relying on any figure.
What Does an Accessible Bathroom Cost on Long Island?
Accessibility is not a separate price tier. It is a set of decisions made inside one of the tiers below, and most items are cheap. Blocking is $40. Lever handles cost what round knobs cost. A comfort-height toilet is within a few dollars of a standard one. Specifying a floor tile with a published slip-resistance figure costs nothing. What moves the number is curbless entry, because that means altering the floor, and widening a door opening, because that means a header. Those two are why an accessible project often sits a tier above the same bathroom done conventionally.
| Tier |
Range |
What It Is |
Timeline |
| Surface refresh | $12,000 – $25,000 | Fixtures, vanity, paint, re-tile in place. Nothing moves. | 1–2 weeks |
| Midrange full remodel | $25,000 – $50,000 | Everything replaced, layout essentially unchanged. Zonda's NY metro midrange figure of $30,376 sits inside this band. | 3–5 weeks |
| Major / gut renovation | $50,000 – $85,000 | Down to studs and subfloor. Layout changes, plumbing moves, hidden conditions surface. | 5–8 weeks |
| Upscale | $85,000 – $140,000 | Stone, custom glass, radiant floor, high-end fixtures. Zonda's NY metro upscale figure of $90,686 sits inside this band. | 8–12 weeks |
| High-end custom / East End | $140,000+ | Fully bespoke. | 12+ weeks |
Planning ranges as of July 2026, triangulated from Zonda's 2025 Cost vs. Value data for the New York metro market and published Long Island contractor tiers.
Now the counterintuitive part. Zonda's 2025 Cost vs. Value Report for the New York metro market tracks a universal design bathroom as its own project type: $47,052 cost, $30,443 resale value, 64.7% recouped. The upscale bathroom remodel in the same market and the same report costs $90,686 and recoups 40.1%. Spending nearly twice as much on stone and custom glass returns a smaller share of the money. The midrange bath remodel does better still at 76.5%, so universal design is not the top of that table — but a bathroom designed to be usable by more people holds its value considerably better than one designed to be expensive. These are New York metro figures; Nassau and Suffolk are not separate Cost vs. Value markets. For line-item allowances and the labor split, see our Long Island bathroom remodel cost guide. If the plan is to add a first-floor bathroom rather than convert an existing one, that is a different exercise, covered on our bathroom addition page.
Why Does This Matter Specifically on Long Island?
Because of who owns the houses here. Census QuickFacts V2025 puts the share of residents aged 65 and over at 20.5% in Nassau County and 20.1% in Suffolk County, roughly one resident in five in both. The owner-occupied housing unit rate is 81.9% in Nassau and 82.2% in Suffolk. Put those numbers together and you have a market where a large share of residents own the home they live in and intend to keep living in it.
That changes the calculation. Where people move every seven years, modifying a bathroom for the long term is somebody else's problem. Here the same person is likely to own the same house in fifteen years. Much of Long Island's housing stock dates to the postwar build-out, which means bathrooms laid out to mid-century dimensions: a 32-inch door, a 60-inch tub against the back wall, a five-by-eight room. Those rooms were designed around a different assumption about how long a family would stay.
There is also a jurisdictional layer. Nassau County contains three towns, two cities and roughly 64 incorporated villages, and a village reviews its own permits. Suffolk County has ten independent town building departments. The permit question here follows the plumbing and framing rather than the grab bars: moving a valve, relocating a drain, altering floor framing or cutting a header is regulated work in all of them. We cover the detail on our Nassau County and Suffolk County pages. Confirm your own scope with your building department before ordering materials; this is general information, not code advice.
Why an Accessible Bathroom Is a Construction Job
Look at what distinguishes this work. A curbless shower entry means altering the floor framing. A 36-inch door where a 32-inch door was means a new header. A wall-hung vanity means blocking and often a relocated trap arm. Every item there is structural or mechanical work behind the finished surface, exactly the category the one-day bath companies are built to avoid. A liner over an existing tub is a real service for a sound bathroom and a real limitation the moment there is a wall to move, a joist to sister, or a floor to recess.
Our own carpenters and project managers run your job start to finish. Electrical and plumbing are performed by licensed Nassau and Suffolk trade contractors we've worked with for years — we schedule them, we coordinate the inspections, and we're accountable for the result. Structural work runs through our general contracting division, and demolition debris goes out with our own junk removal and cleanout crews rather than a rented dumpster you coordinate yourself.
One more scenario, because it arrives on a schedule nobody chooses. Sometimes the reason a bathroom is being rebuilt is a failed shower pan or a supply line that let go, and the accessibility conversation happens on top of an insurance claim. A bathroom packs more plumbing into less floor area than any other room in a house, and when a pan fails the subfloor and joists below need assessing before anyone talks about finishes. If the floor is already open for water damage restoration, that is the least expensive moment this house will ever offer to recess a shower or block a wall. We run restoration and insurance claims support on this same domain, and the sequence is covered on our page about rebuilding a bathroom after a leak or flood.
How Do You Vet a Contractor for This Work?
Start with the license numbers. Greene Group Construction holds Nassau County HIC #EF-65498 and Suffolk County HIC #HI-72958. Under Suffolk County Code Chapter 563 a contractor's license number is legally required to appear in advertising, which makes an ad without one a free warning sign.
Then ask questions with verifiable answers. Ask whether the proposal includes grab bar blocking, and where. Ask how the curbless entry is being achieved — recessed subfloor, sleeper system, or slab work — and expect a specific answer. Ask what the shower floor's published wet DCOF figure is. Ask whether the valve limit stop will be field-adjusted to 120°F. On any house built before 1978, ask to see the firm's EPA Lead Renovation, Repair and Painting certification and the certified renovator's credential. If you are pursuing Medicaid or VA funding, ask whether the contractor has worked inside that program's documentation requirements before, because approval usually has to come before the work.
And be wary of anyone who tells you a code requires this. The best reason to build an accessible bathroom is that it is a better bathroom, and the parts that are expensive to add later are nearly free now.
Accessible Bathroom Remodeling FAQ
Does code require grab bars in a Long Island bathroom?
No. The Americans with Disabilities Act applies to public accommodations and commercial facilities, not to private single-family residences, and nothing in New York's residential code requires grab bars or minimum door widths in a single-family bathroom renovation. Marketing content implying that code requires grab bars in your house is wrong. The useful fact is different and stronger: solid blocking for grab bars costs roughly $40 in lumber at rough-in, and it cannot be added later without opening the wall. That is the reason to make the decision during a remodel you were already doing.
How wide does a bathroom door need to be for a wheelchair?
The figure used in accessible design is a 32-inch clear opening, measured with the door open 90 degrees, taken from ANSI A117.1. Clear opening is not the same as door size. A 32-inch door leaf gives roughly 29 inches of clear passage once you subtract the door thickness and the stop, so a 36-inch door is what actually delivers the 32 inches. Where the wall cannot be opened up, swing-clear offset hinges recover roughly 1.5 to 2 inches on an existing door for a fraction of the cost of moving a header.
What does an accessible bathroom cost on Long Island?
Plan on $12,000 to $25,000 for a surface refresh, $25,000 to $50,000 for a midrange full remodel, $50,000 to $85,000 for a major or gut renovation, $85,000 to $140,000 for upscale work, and $140,000 and up for high-end custom. Accessibility work is not a separate price tier, it is a set of decisions inside one of those tiers. Curbless entry is the item that most often moves a project up a tier, because it means altering the floor framing. Zonda's 2025 Cost vs. Value report puts a universal design bathroom in the New York metro market at $47,052. These are planning ranges, not a quote.
Does Medicaid pay for a walk-in shower in New York?
New York Medicaid covers environmental modifications as a service under Community First Choice Option, and the covered list includes roll-in showers and accessible tubs, grab bars and hand rails, and widened doorways. Dollar limits apply, and those limits may be exceeded where medical necessity is documented. The current figure is confirmed by your care manager or your managed care organization, not by a contractor, and the modification has to be tied to an assessed need in the plan of care. Start with the care manager before you sign anything. This is general information, not benefits advice.
Does the VA pay for a bathroom modification?
For a single accessible bathroom the realistic VA program is the Home Improvements and Structural Alterations grant. For fiscal year 2026 HISA is $6,800 for a service-connected condition, or for a non-service-connected condition where the veteran has a 50 percent or greater service-connected disability rating, and $2,000 otherwise. HISA expressly covers improving entrance to or exit from a home and use of essential lavatory and sanitary facilities, including roll in showers. The larger Specially Adapted Housing grant is $126,526 and Special Housing Adaptation is $25,349 for fiscal year 2026, but both carry narrow disability criteria and are aimed at far more substantial adaptation than one bathroom. All HISA work must be medically justified.
What is NYS Access to Home and who qualifies for it on Long Island?
Access to Home is a New York State program providing up to $25,000 per unit for accessibility modifications, with household income at or below 80 percent of area median income, or 120 percent for certain veterans certified as entitled to disability payments. Roll-in showers and doorway widening are explicitly eligible, and at least 40 percent of each project must be clearly identified accessibility modifications. Homeowners do not apply to the State. Access runs through Local Program Administrators, and on Long Island that includes Community Development Corporation of Long Island at (631) 471-1215, serving both Nassau and Suffolk, plus Hamaspik and United Way of Long Island. Availability changes by funding round, so call to confirm before you plan around it.
Can a curbless shower be built in any bathroom?
Not in every bathroom, and the constraint is the floor rather than the plumbing. A curbless entry needs the shower floor to sit lower than the surrounding finished floor so water runs to the drain instead of into the room. Over a wood-framed floor that usually means recessing the subfloor between the joists or building the rest of the bathroom up on sleepers. On a concrete slab it means either cutting and re-pouring or raising the whole room. A linear drain set at the back wall lets the pan slope in one direction, which is the flattest and most forgiving version. Any of these is a framing decision, so it has to be made before the floor closes.
Is an accessible bathroom remodel tax deductible in New York?
IRS Publication 502 enumerates modifications to bathrooms, and installing railings, support bars or grab bars, among qualifying medical capital expenses. Where the work is undertaken for a medical reason, the amount that may be included as a medical expense is the cost minus any increase in the value of the property, and where there is no increase in value the full cost may qualify. It may be deductible as a medical expense, so ask your tax advisor about your own return. Separately, New York State does not currently offer an income tax credit for accessibility or aging in place home modifications. This is general information, not tax advice.
Thinking about an accessible bathroom in Nassau or Suffolk? Call (631) 532-7346 and we will walk your bathroom, tell you whether a curbless entry is achievable over your floor framing, mark where blocking should go, and put the numbers on paper. For the Island-wide picture, start at our bathroom remodeling hub, or request a free estimate.
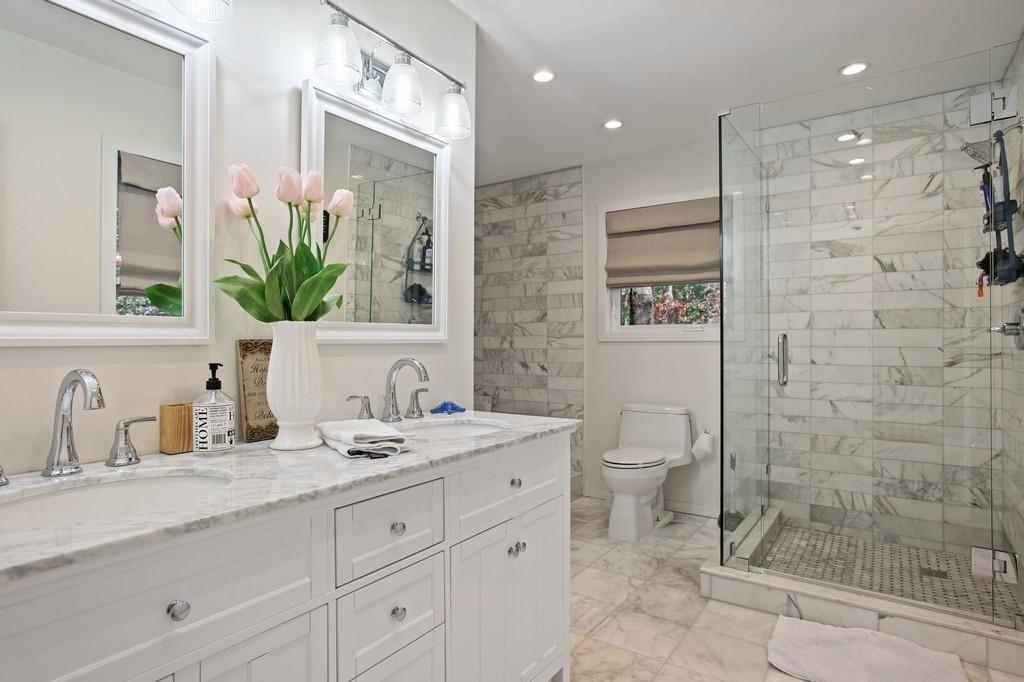 Walk-In Glass Shower — Low Threshold
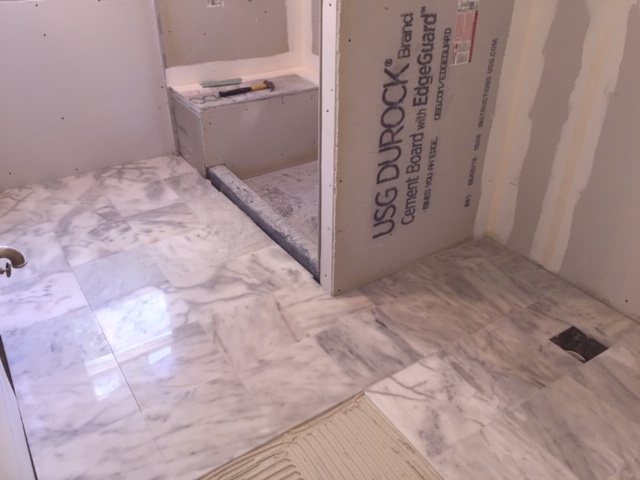 Open Walls — When Blocking Goes In
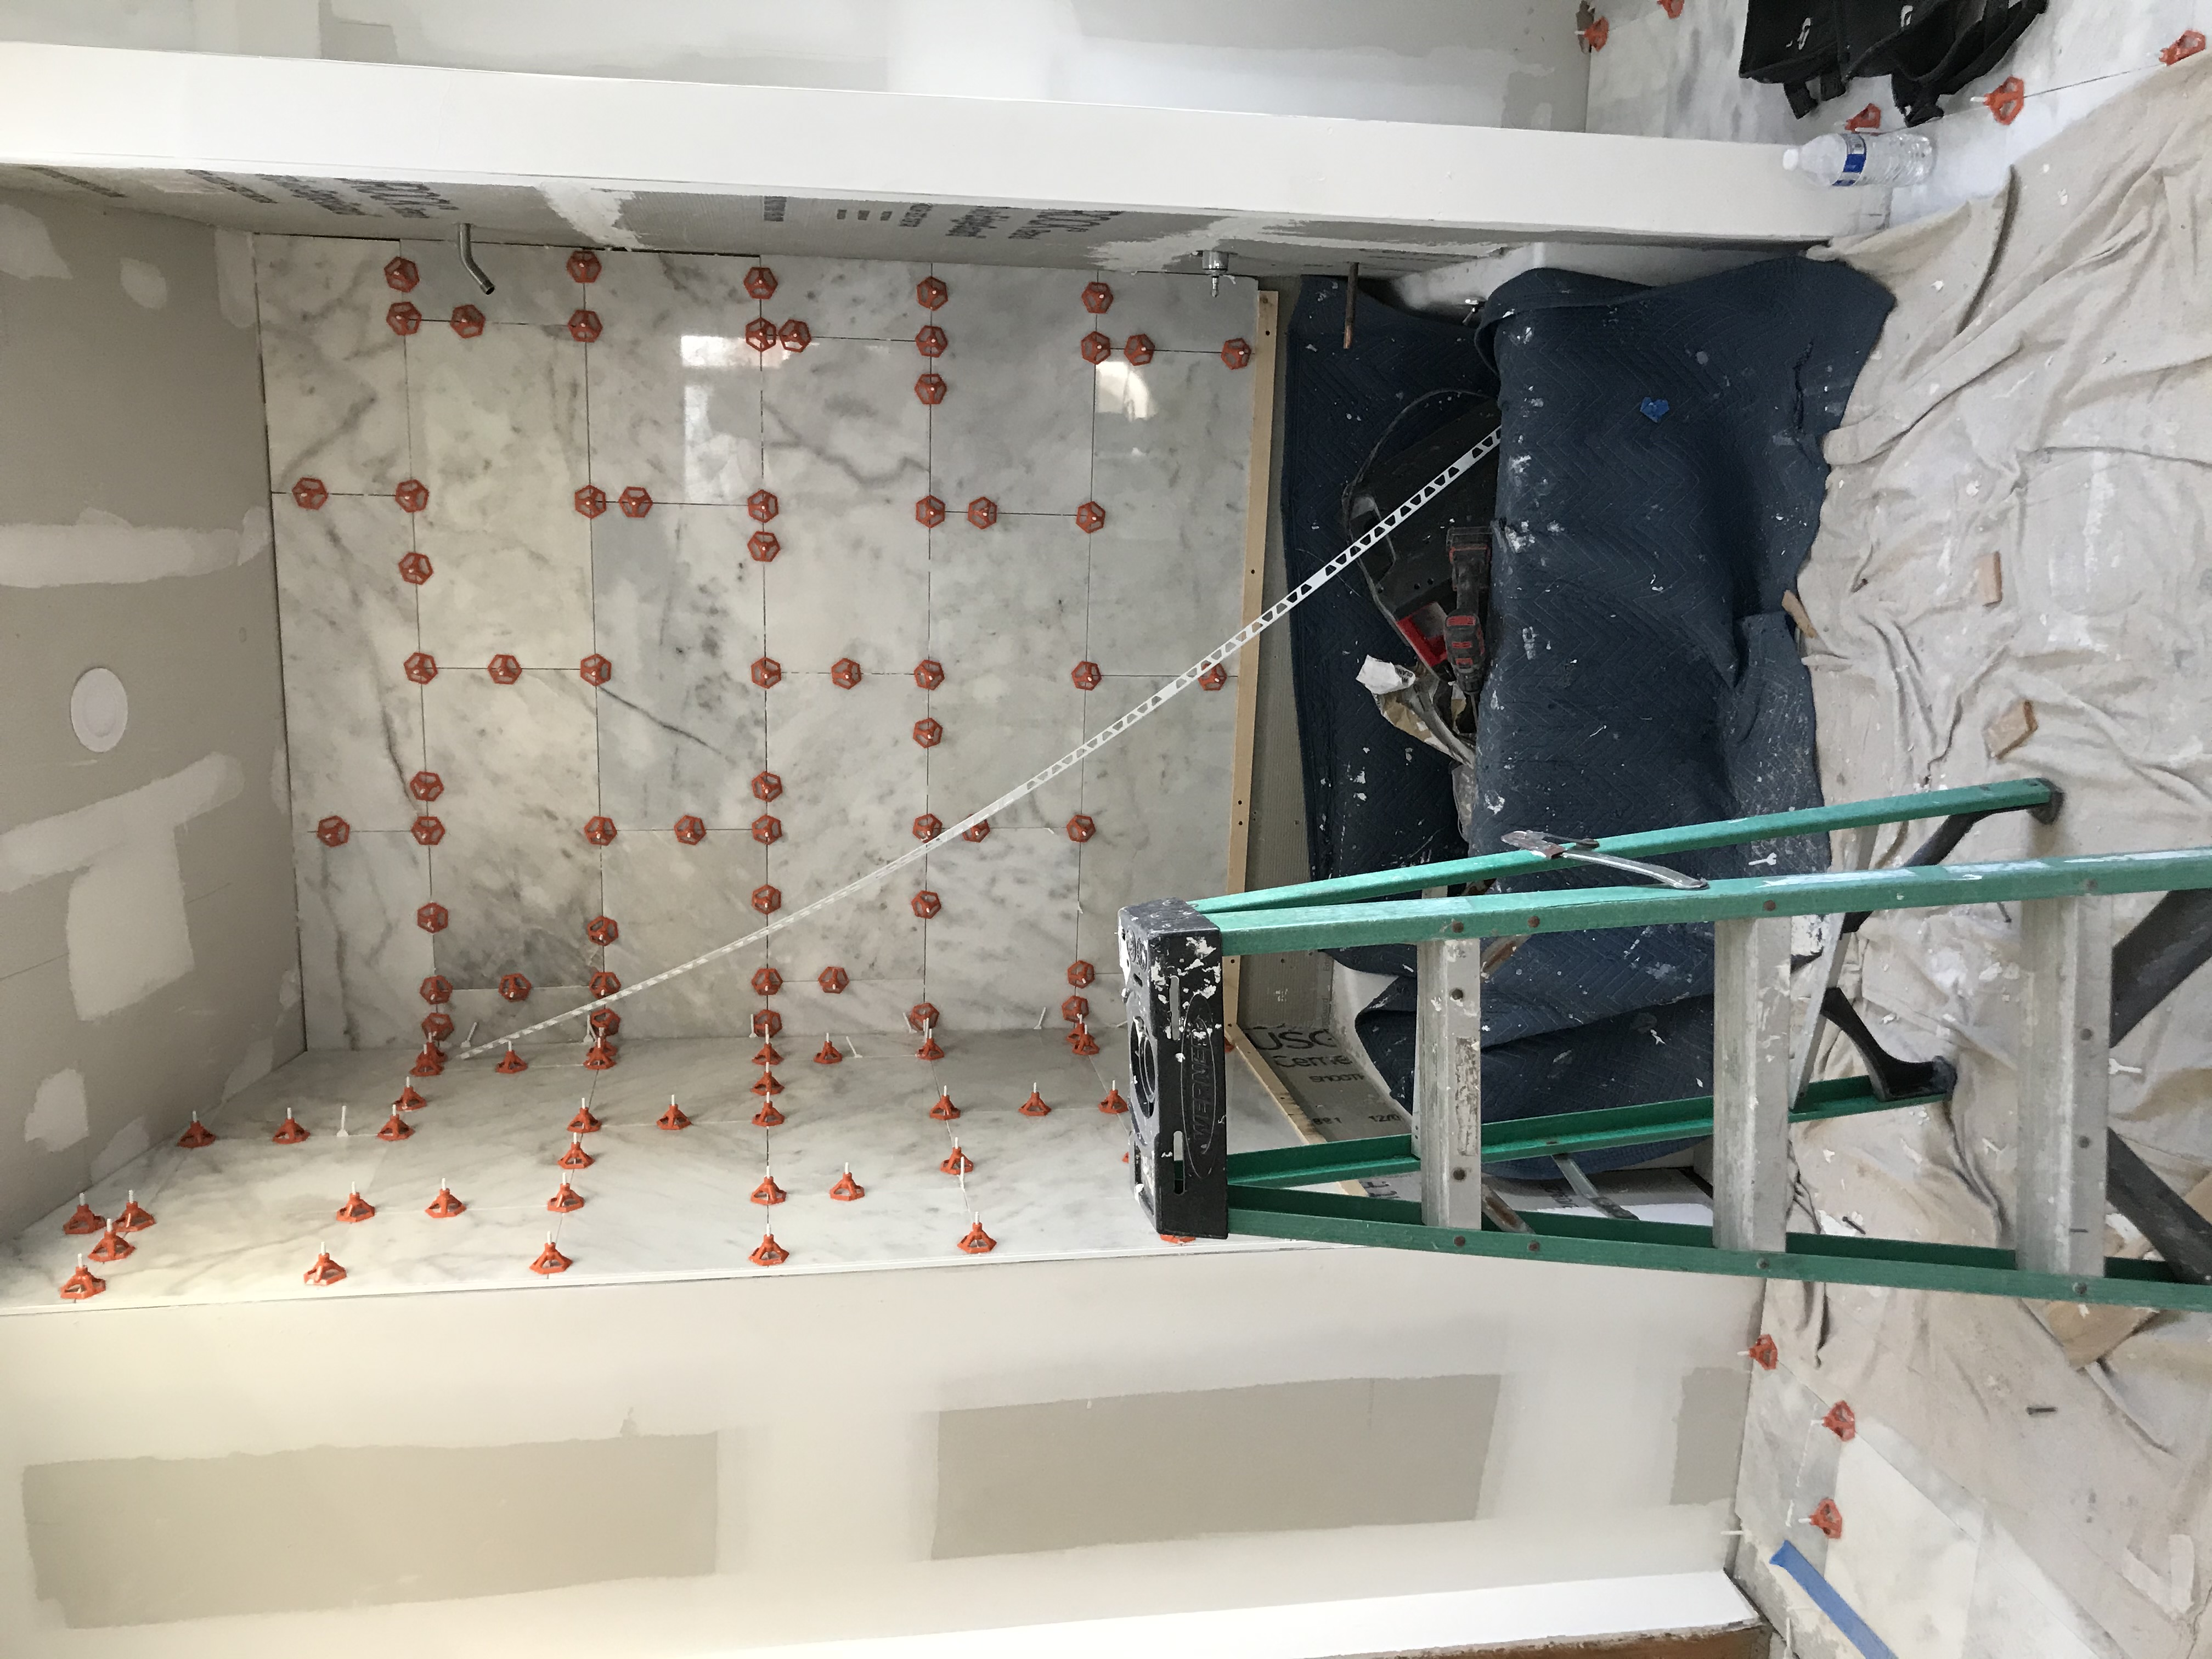 Waterproofing & Tile
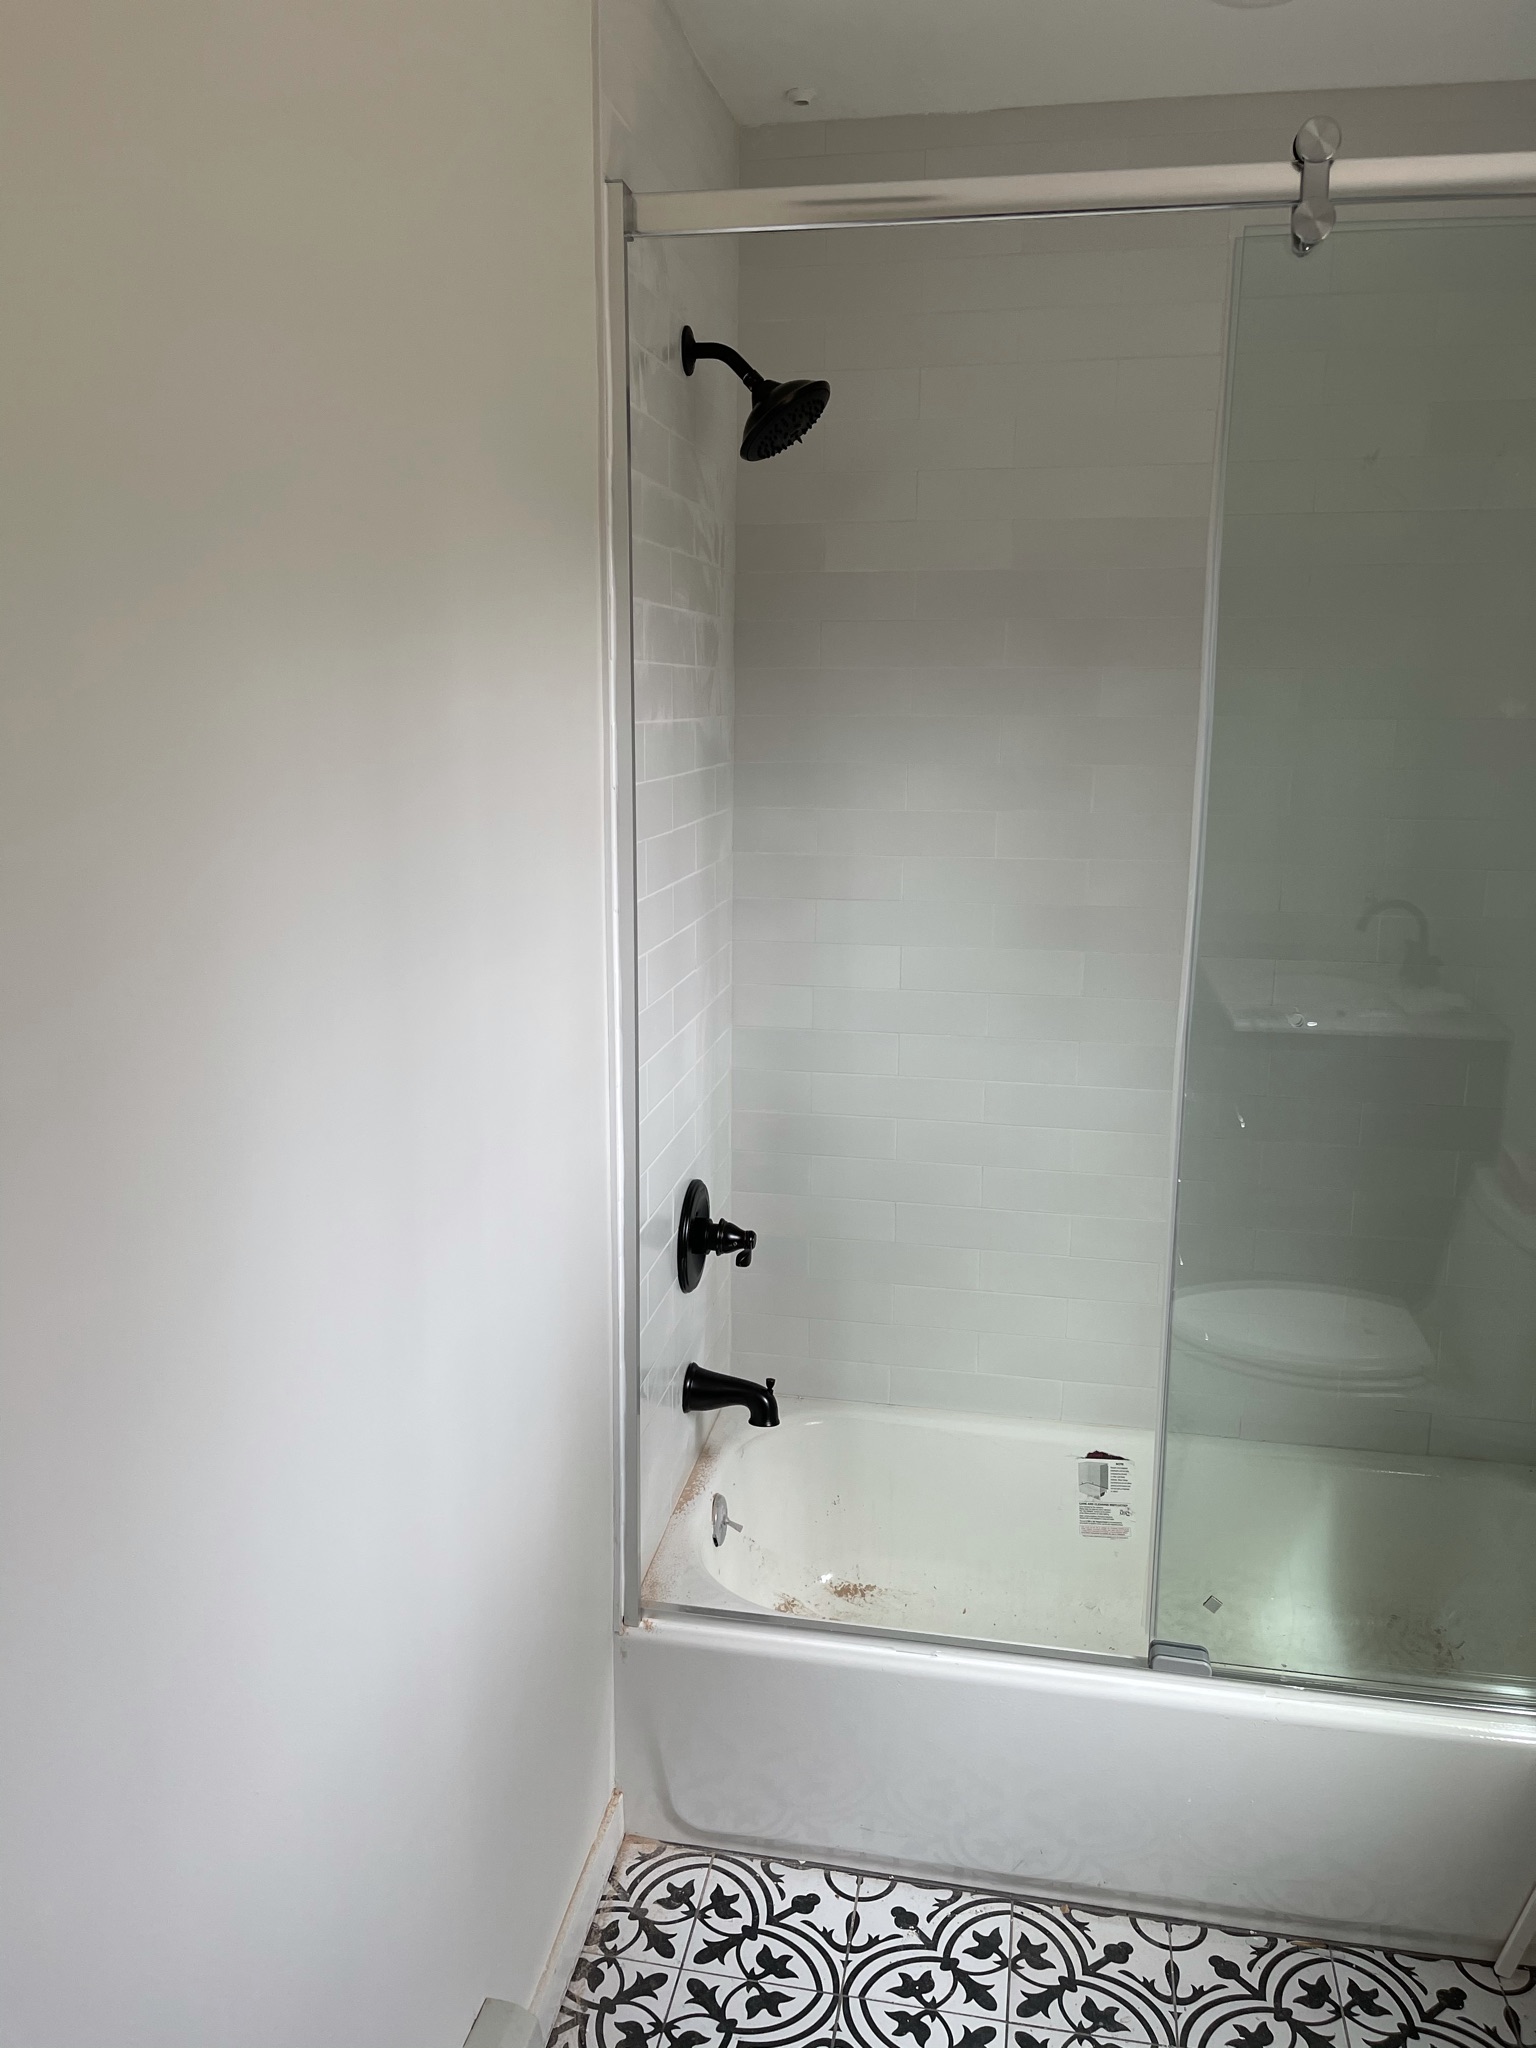 Vanity & Mosaic Floor