Bathroom Additions on Long Island
Quick Answer
Adding a bathroom on Long Island runs $25,000 to $45,000 for a half bath inside the existing footprint, $40,000 to $75,000 for a full bath inside the footprint, and $70,000 to $130,000 and up when you add square footage. Distance from the soil stack drives cost more than finishes do. In Suffolk County the wastewater trigger is bedrooms, not bathroom count.
Key Takeaways
- Three scopes. Half bath in the footprint $25,000–$45,000 (4–6 wks); full bath in the footprint $40,000–$75,000 (6–10 wks); full bath adding square footage $70,000–$130,000+ (10–16 wks).
- Proximity to the soil stack is the budget. A drain has to fall the whole way, and a joist can only be cut so much.
- Below the sewer line or the septic invert there is no gravity. A basement bath needs a sealed sewage ejector pit and pump.
- Suffolk's wastewater trigger is bedrooms, not bathroom count per Sanitary Code §760-603(28), plus a separate path where the addition modifies sewage disposal facilities.
- Nassau County DOH handles septic for subdivisions of five lots or more and commercial flows of 1,000 gpd or more, sending homeowners to the local building department.
- An addition is permit work everywhere on Long Island, and no jurisdiction here publishes a turnaround time.
What Does It Cost to Add a Bathroom on Long Island?
There are three real scopes, and they are three different construction projects that happen to end with a toilet. What separates them is whether you are working inside space you already have or building space you do not. These ranges are triangulated from Zonda's 2025 Cost vs. Value data for the New York metro market and the published tiers of Long Island bathroom contractors. They are planning ranges, not a quote.
| Scope |
Range |
Timeline |
What Actually Drives It |
| Half bath inside the existing footprint |
$25,000 – $45,000 |
4–6 weeks |
Two fixtures, no bathing waterproofing, no exterior work. Cost lives in the drain and vent run and in whatever the walls turn out to be hiding. |
Full bath inside the existing footprint
(basement, closet or spare-room conversion) |
$40,000 – $75,000 |
6–10 weeks |
Adds a tub or shower, which adds a waterproofed assembly, a larger drain, ventilation and usually a pumped or re-routed waste line. |
| Full bath adding square footage |
$70,000 – $130,000+ |
10–16 weeks |
Foundation or framed floor, exterior wall, roof, insulation, thermal envelope, siding and roofing tie-in, and a site plan that has to satisfy setbacks and, in Suffolk, the sanitary system. |
Planning ranges as of July 2026. Not a quote.
In Suffolk County an addition may trigger New York State Department of Health-approved I/A OWTS requirements. That is a separate scope with its own SCDHS review, and we do not fold a placeholder for it into a bathroom number. Suffolk's Septic Improvement Program offers a $20,000 county grant, and the New York State Septic System Replacement Program offers up to $25,000. We do not publish an I/A OWTS installation price, because we do not have a sourced figure.
What Does a Bathroom Addition Return at Resale?
Less than it costs, and that is worth saying before anyone spends six figures assuming otherwise. Zonda's 2025 Cost vs. Value Report covers the New York metro market; Nassau and Suffolk are not separate Cost vs. Value markets.
| Zonda 2025 Cost vs. Value — New York metro |
Job Cost |
Resale Value |
Cost Recouped |
| Bathroom addition, midrange | $70,419 | $36,958 | 52.5% |
| Bathroom addition, upscale | $126,509 | $43,835 | 34.6% |
Read the second row against the first: the additional $56,090 the upscale version costs buys roughly $6,877 more in estimated resale value. You are buying use of the house and recovering part of it later. For what drives a bathroom budget line by line, see our Long Island bathroom remodel cost guide.
Where Can a Bathroom Actually Go in an Existing House?
| Location |
Structural Reality |
Plumbing Reality |
| Under the stairs |
The stair is a structural assembly. Stringers, the header at the opening and the wall beneath the run are frequently carrying load, and none of them can be removed to buy headroom. The usable space is a wedge, and only the tall end of it counts. |
Usually the best case. Stair closets tend to sit near the center of the house, close to the existing stack, and if there is a basement below the drain can drop and run in the ceiling. |
| Closet conversion |
Cheapest square footage in the house because the enclosure already exists. The limit is interior dimension, not structure — and the wall depth you have to give up. |
A 3-inch waste line and its fittings will not fit inside a 2x4 partition. The wet wall gets rebuilt or furred out, and that depth comes out of the room. |
| Part of a spare bedroom |
The partition you remove may be bearing. Joist direction above tells you before demolition does. The remaining bedroom still has to work as a bedroom. |
Often the easiest drain run of the five, because bedrooms are usually adjacent to an existing bathroom and therefore to an existing stack. |
| Basement bathroom |
Headroom under beams and ducts governs the layout. The slab has to be cut and patched for drainage, and the fixture locations are fixed once it is. |
Frequently below the gravity line. That means a sewage ejector pit, a pump, a check valve and a vent — see the next section. |
| Over a garage |
The coldest and most exposed floor in the house. Framing over a garage often spans the full opening with no bearing below, and the garage ceiling is a fire-separation assembly in which every penetration has to be made good. |
Supply and drain lines cannot sit in an unheated cavity. They have to be brought inside the thermal envelope, and the drain still has to reach the stack from the far side of the house. |
Under the stairs is a half bath and only a half bath. The residential code sets a minimum ceiling height over a fixture and in the clear space in front of it, which disqualifies the low end of the wedge whatever the tape measure says about floor area. Fixture clearances finish the job: a water closet needs at least 15 inches from its centerline to the nearest wall, partition or vanity on each side, and 21 inches clear in front.
A closet conversion is the cheapest full bath we build, and the trap is wall thickness: a 3-inch drain, with the hub of its fittings, is wider than the 3½-inch cavity of a 2x4 stud wall, so the wall behind the toilet becomes a 2x6 wet wall or gets furred out. Taking part of a spare bedroom is the most flexible option and the one with the most paperwork — the room you take from still needs its floor area and its emergency escape and rescue opening to remain a legal bedroom, and in Suffolk that matters twice, because bedroom count is the currency the Health Department deals in.
A bathroom over a garage punishes shortcuts hardest. Water lines and traps above an unconditioned garage freeze unless the assembly keeps them inside the insulated envelope, the floor over a garage door opening often carries no bearing below it, and the garage ceiling is a fire-separation assembly, so every penetration through it has to be made good.
Why Does a Basement Bathroom Need an Ejector Pump?
Because drains run on gravity, and a basement is usually below whatever gravity is running toward. The building sewer leaves the house at a fixed elevation; on a septic system the tank has a fixed inlet invert. If the new fixtures sit below either, there is nothing downhill for the waste to reach.
The standard answer is a sewage ejector system: a sealed basin set into a hole cut in the slab, a pump inside it, a check valve so nothing runs back down, and a discharge line carried up and over to the gravity drain. A packaged macerating unit behind the toilet avoids breaking the slab, but it has its own fixture limits.
Three things change the moment a pump enters the drawing, and homeowners are rarely told them before the quote arrives.
Cost. Cutting and patching concrete, setting a basin, a dedicated circuit, a check valve, a discharge line and a vent are all real line items. It is why a basement bath and a first-floor bath with identical tile price far apart.
Noise and maintenance. An ejector pump is a motor under the floor and it cycles, so where it sits relative to a finished office or guest room is a design decision. It has a service life, it gets an alarm and access, and it eventually gets replaced.
Venting. The pit is a sealed vessel receiving sewage, and it has to be vented as part of the drainage system, planned alongside the fixture venting above it. In an older house with one existing stack, that vent route is often the hardest single problem in the basement bathroom.
On a Suffolk property on septic, add one question at design stage: where is the tank, how deep is its inlet, and does the pump discharge reach the house sewer ahead of it by gravity?
Why Does the Soil Stack Drive Cost More Than the Tile Does?
The soil stack is the vertical pipe that carries waste down to the building sewer and up through the roof to vent. Proximity to the existing soil stack drives an addition's cost more than any finish choice does. A tile upgrade changes the budget by a percentage; a bathroom on the wrong side of the house changes what has to be built.
The reason is that a drain line has to fall. Waste moves by gravity at a minimum slope set by pipe size — a 2-inch line typically needs about a quarter inch of fall per foot. Fall is not free. Every horizontal foot of run spends vertical height, and inside a floor you have only the depth of the joist to spend. Thirty feet of run is inches of drop that have to come from a dropped ceiling below, a built-up floor above, or a different location for the bathroom.
Venting is the other half of the same system, and the half that gets skipped. Every trap needs a vent, or it siphons dry when the fixture beside it drains and the seal keeping sewer gas out of the room is gone. Wet venting is how most bathroom groups are actually vented: a properly sized drain from one fixture doubles as the vent for the others in the same group, so you run one dry vent instead of four. It is code-recognized and usually the cheapest compliant answer, but only within a group whose fixtures are arranged and sized for it. When a layout will not wet vent, you need a new vent to the roof or a tie-in above the flood rim of the highest fixture — which means opening walls, and often the roof.
Then the floor itself. A joist can only be cut so much. The residential code limits how deeply a joist may be notched top or bottom, prohibits notches in the middle third of the span where bending stress is highest, caps a bored hole at one third of the joist's depth, and requires holes to keep clear of the top and bottom edges. The consequence is blunt: a 3-inch toilet drain is larger than a code-compliant bored hole in a 2x8 or a 2x10 joist. Engineered I-joists are stricter still, because the flanges are never cut and web penetrations follow the manufacturer's hole chart.
That leaves three moves: run the drain parallel to the joists inside one bay, drop it into a soffit and accept the lost headroom, or have the framing engineered. Picking one at design stage is the difference between an addition that lands on schedule and one that stalls over a beam.
Does a Bathroom Addition in Suffolk County Trigger a Wastewater Review?
Here is the summary. The operative text is Suffolk County Sanitary Code Article 6, as amended December 1, 2020.
The trigger is bedrooms, not bathroom count. Under §760-603(28), a “New or Expanded Single-Family Residence” includes “the addition of one or more bedrooms to an existing Single-Family Residence that exceeds the number of bedrooms previously approved by the Department's Office of Wastewater Management.” Suffolk sizes residential systems off bedrooms, so a second or third bathroom by itself does not increase the design flow SCDHS assigns to the house.
The same definition contains a second path, and it is the one that catches additions. An addition “requiring the addition or modification of Sewage disposal facilities” is included regardless of bedroom count. If the new bathroom forces the tank or a leaching pool to be relocated or modified, or the new footprint encroaches on required separation distances, the project is captured on that basis alone.
The third trigger is scale. §760-603(25) defines Major Reconstruction as reconstruction where the cost exceeds 50% of the market value of the existing structure — structure only, excluding land, using FEMA P-758 methodology. A bathroom addition alone rarely approaches that; a whole-house renovation with the addition inside it frequently does.
Two exemptions do the practical work. §760-614.E applies where the project is not a Major Reconstruction, there is no change in square footage or building footprint, and total bedrooms do not exceed five. §760-614.D applies where the project is not a Major Reconstruction and no bedroom is added beyond the previously approved count. Separately, there is no point-of-sale septic trigger in Article 6 — it attaches to construction activity and to Health Department applications, not to the transfer of a deed. Suffolk is widely and wrongly described online as having a point-of-sale septic requirement.
That is the summary. The full treatment — the scenario table, the I/A OWTS requirement under §760-614.A for applications submitted on or after July 1, 2021, the grant programs, and the ten town building departments — is on our Suffolk County bathroom remodeling page.
Article 6 is amended periodically. Confirm the current requirements with the Suffolk County Department of Health Services Office of Wastewater Management before you rely on any of this for your project. This page is general information, not legal, code, tax or health-department advice.
How Is Nassau County Different?
Structurally, not just in degree. The Nassau County Department of Health has jurisdiction over septic systems for realty subdivisions of five lots or more, and over commercial systems with a design flow of 1,000 gallons per day or more. For an individual single-family home, Nassau directs homeowners to the local building department. There is no Nassau county-level equivalent of SCDHS review for a single-family bathroom addition.
That does not make Nassau simpler. It makes it local. Nassau County is three towns — Hempstead, North Hempstead and Oyster Bay — plus the cities of Long Beach and Glen Cove, plus roughly 64 incorporated villages that run their own permit review. Confirm whether your address sits inside a village first, because a village package is separate from the town's and can require a permit for each trade. We cover that on our Nassau County bathroom remodeling page, and we publish no Nassau-versus-Suffolk price delta, because no credible dataset splits Long Island bathroom cost by county.
Do You Need a Permit to Add a Bathroom on Long Island?
Yes. Everywhere. This is one of the few genuinely unambiguous answers in Long Island permitting: adding a bathroom is permit territory in every Long Island jurisdiction. New York State sets the floor. 19 NYCRR 1203.3(a)(1) requires every authority having jurisdiction to require building permits for work that must conform to the Codes, while allowing localities to exempt a short list that includes “painting, wallpapering, tiling, carpeting, or other similar finish work.” That is why the answer varies town to town for a cosmetic remodel. It does not vary for an addition, because a new bathroom is new fixtures, new drain and vent piping and new circuits. What does vary is the filing itself, and our Long Island remodeling permits hub sets out the trigger language, trade licensing and application package for each building department.
The Town of Islip publishes the clearest guidance on Long Island. No building permit is required for painting, wallpaper, tile, carpet or cabinets. A permit is required for new fixtures or gas piping, and for fixture replacement “if roughing or new piping is involved” — in which case the licensed plumber must file the permit and perform the work. Electrical work requires a certificate from the New York Board of Fire Underwriters or an approved third-party inspection agency.
The Town of Smithtown is the only Long Island jurisdiction publishing fees you can budget against. As of July 2026, a residential alteration permit is $305 plus $0.45 per square foot, plumbing is $55 for the first two fixtures, a residential certificate of occupancy is $100, and electrical is the inspection agency's fee plus a $100 Town fee. Smithtown also requires the plumbing application to show the exact number and location of every fixture, so the layout has to be final before you file.
What nobody publishes: no Long Island jurisdiction publishes a permit turnaround time — not one town, city or village. A contractor promising a permit in a fixed number of weeks is inventing that number. Call the department, ask about the queue, and build the schedule with float. In Suffolk, treat a Health Department application as its own separate timeline.
Can Adding a Bathroom Raise Your Property Taxes?
An improvement can raise an assessment, and New York's Home Improvement Exemption is built to soften that. Under RPTL §421-f, up to $80,000 of increased market value is shielded on an eight-year declining scale: 100%, 87.5%, 75%, 62.5%, 50%, 37.5%, 25%, then 12.5%. The improvement must exceed $3,000, and the greater portion of the improved building by square footage must be at least five years old. Ordinary maintenance does not qualify, and the exemption is opt-in by locality. Islip and Huntington have both adopted it at the $80,000 cap. A bathroom addition clears the $3,000 floor at every scope on this page. Confirm eligibility and the filing window with your own town assessor — this is general information, not tax or legal advice.
Why Is a Bathroom Addition a General Contracting Job?
Because most of it happens before a single tile is set. A bathroom addition touches framing and often structure, drainage and venting, water supply, electrical circuits, mechanical ventilation, insulation and the thermal envelope, waterproofing, and on a square-footage addition the roof and exterior wall. It runs through multiple inspections, and on a Suffolk property it may run through a second agency. A tub liner over an existing tub is a genuine service for a sound bathroom, and a limitation the moment there is a wall to move.
Our own carpenters and project managers run your job start to finish. Electrical and plumbing are performed by licensed Nassau and Suffolk trade contractors we've worked with for years — we schedule them, we coordinate the inspections, and we're accountable for the result. Structural work runs through our general contracting division, debris goes out with our own junk removal and cleanout crews, and where opening a wall uncovers an existing leak we carry the water damage restoration and the finished bathroom under one contract — our insurance claims support page covers how a carrier-funded scope gets documented.
One date matters more than the rest: the rough-in inspection. Everything you will ever want inside those walls has to be there first, including solid blocking for grab bars and a wall-hung vanity, which cannot be added later without opening the wall again. If the bathroom is going in with aging in place in mind, our accessible bathroom remodeling page covers the dimensions and the funding programs.
Long Island Bathroom Addition FAQ
What does it cost to add a bathroom on Long Island?
Plan on $25,000 to $45,000 for a half bath inside the existing footprint over 4 to 6 weeks, $40,000 to $75,000 for a full bath inside the existing footprint over 6 to 10 weeks, and $70,000 to $130,000 and up for a full bath that adds square footage over 10 to 16 weeks. These ranges are triangulated from Zonda's 2025 Cost vs. Value data for the New York metro market and the published tiers of Long Island bathroom contractors. They are planning ranges, not a quote.
Does adding a bathroom in Suffolk County trigger a Health Department wastewater review?
The trigger in Suffolk County is bedrooms, not bathroom count. Under Suffolk County Sanitary Code Section 760-603(28), a New or Expanded Single-Family Residence includes the addition of one or more bedrooms beyond the number previously approved by the Department's Office of Wastewater Management. Suffolk sizes residential systems off bedrooms. The same definition separately captures any addition requiring the addition or modification of sewage disposal facilities, so a bathroom addition that forces the tank or a leaching pool to move is included regardless of bedroom count. Article 6 is amended periodically. Confirm the current requirements with the Suffolk County Department of Health Services Office of Wastewater Management before you rely on any of this for your project.
Do I need a permit to add a bathroom on Long Island?
Yes. Adding a bathroom is permit territory in every Long Island jurisdiction. New York State sets the floor at 19 NYCRR 1203.3(a)(1), which requires every authority having jurisdiction to require building permits for work that must conform to the Codes, and the exemptions localities may adopt cover finish work such as painting, wallpapering, tiling and carpeting. A new bathroom is new fixtures, new drain and vent piping and new electrical circuits, none of which is finish work. The Town of Islip states the rule plainly: a permit is required for new fixtures or gas piping, and where roughing or new piping is involved the licensed plumber must file the permit and perform the work.
Why does a basement bathroom usually need a sewage ejector pump?
Because drains run on gravity. If the basement fixtures sit below the building sewer where it leaves the house, or below the inlet invert of a septic tank, there is nothing for the waste to fall toward. The fix is a sealed sewage ejector pit set into the basement slab with a pump inside it, a check valve on the discharge, and the discharge piped up to the gravity line. The pit has to be vented like any other part of the drainage system. That changes the cost, adds a mechanical device that runs, makes noise and eventually needs service, and it is the single item homeowners are least often told about before they get a quote.
Where can you put a new bathroom in an existing house?
The five realistic locations in a Long Island house are under the stairs, a closet conversion, a piece taken from a spare bedroom, a basement bathroom, and a bathroom over a garage. Each one is limited by a different thing: headroom under the stairs, wall depth and fixture clearance in a closet, the remaining bedroom's floor area and escape opening when you take space from it, gravity drainage in a basement, and cold framing plus the garage ceiling assembly over a garage. The location that is closest to the existing soil stack is almost always the cheapest one to build.
Can you run a new bathroom drain line through the floor joists?
Sometimes, and less often than people expect. The residential code limits how deep a joist can be notched, bars notches in the middle third of the span, caps a bored hole at one third of the joist depth, and requires the hole to stay clear of the top and bottom edges. A 3-inch toilet drain is larger than a code-compliant bored hole in a 2x8 or a 2x10 joist. Engineered I-joists are stricter still: the flanges are never cut, and web holes follow the manufacturer's chart. The practical answers are to run the drain parallel to the joists inside the bay, to drop it into a soffit below the ceiling, or to have the floor framing engineered.
How long does it take to add a bathroom?
Plan on 4 to 6 weeks for a half bath inside the existing footprint, 6 to 10 weeks for a full bath inside the existing footprint, and 10 to 16 weeks for a full bath that adds square footage. Those windows are construction time and they assume the permit is in hand. No Long Island jurisdiction publishes a permit turnaround time, so review has to be scheduled with float rather than a promised date, and a Suffolk County Health Department application is its own separate timeline.
Does adding a bathroom raise your property taxes on Long Island?
An improvement can raise an assessment, and New York's Home Improvement Exemption under RPTL 421-f is built to soften that. It shields up to $80,000 of increased market value on an eight-year declining scale of 100, 87.5, 75, 62.5, 50, 37.5, 25 and 12.5 percent. The improvement must exceed $3,000, the greater portion of the improved building by square footage must be at least five years old, and ordinary maintenance does not qualify. The exemption is opt-in by locality. Islip and Huntington have both adopted it at the $80,000 cap. Confirm eligibility and the filing window with your own town assessor. This is general information, not tax advice.
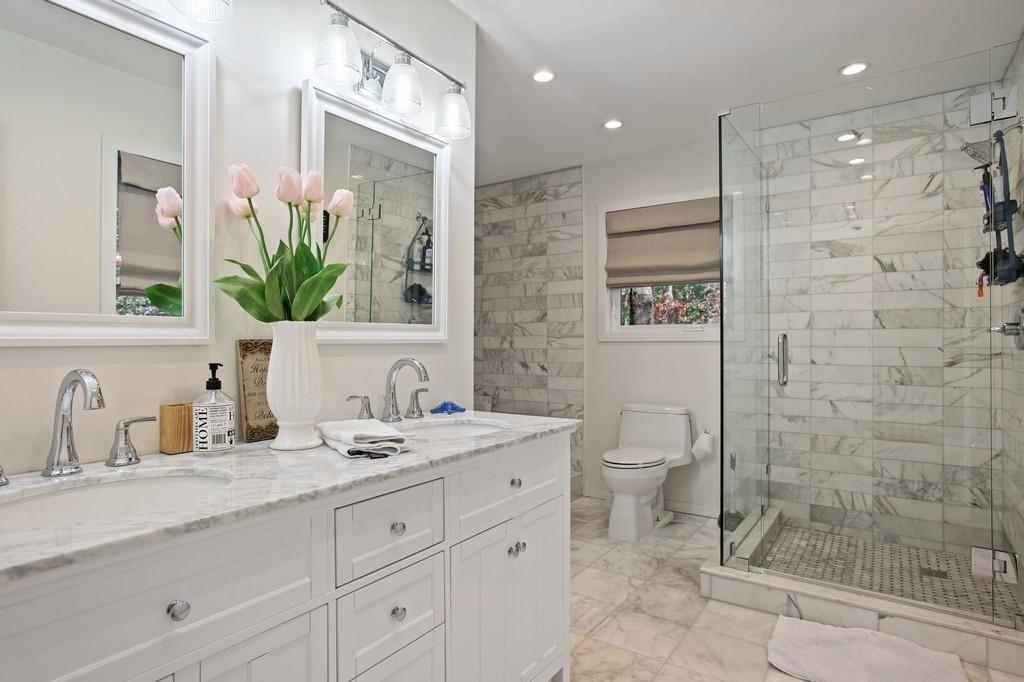 Marble Master — Walk-In Glass Shower
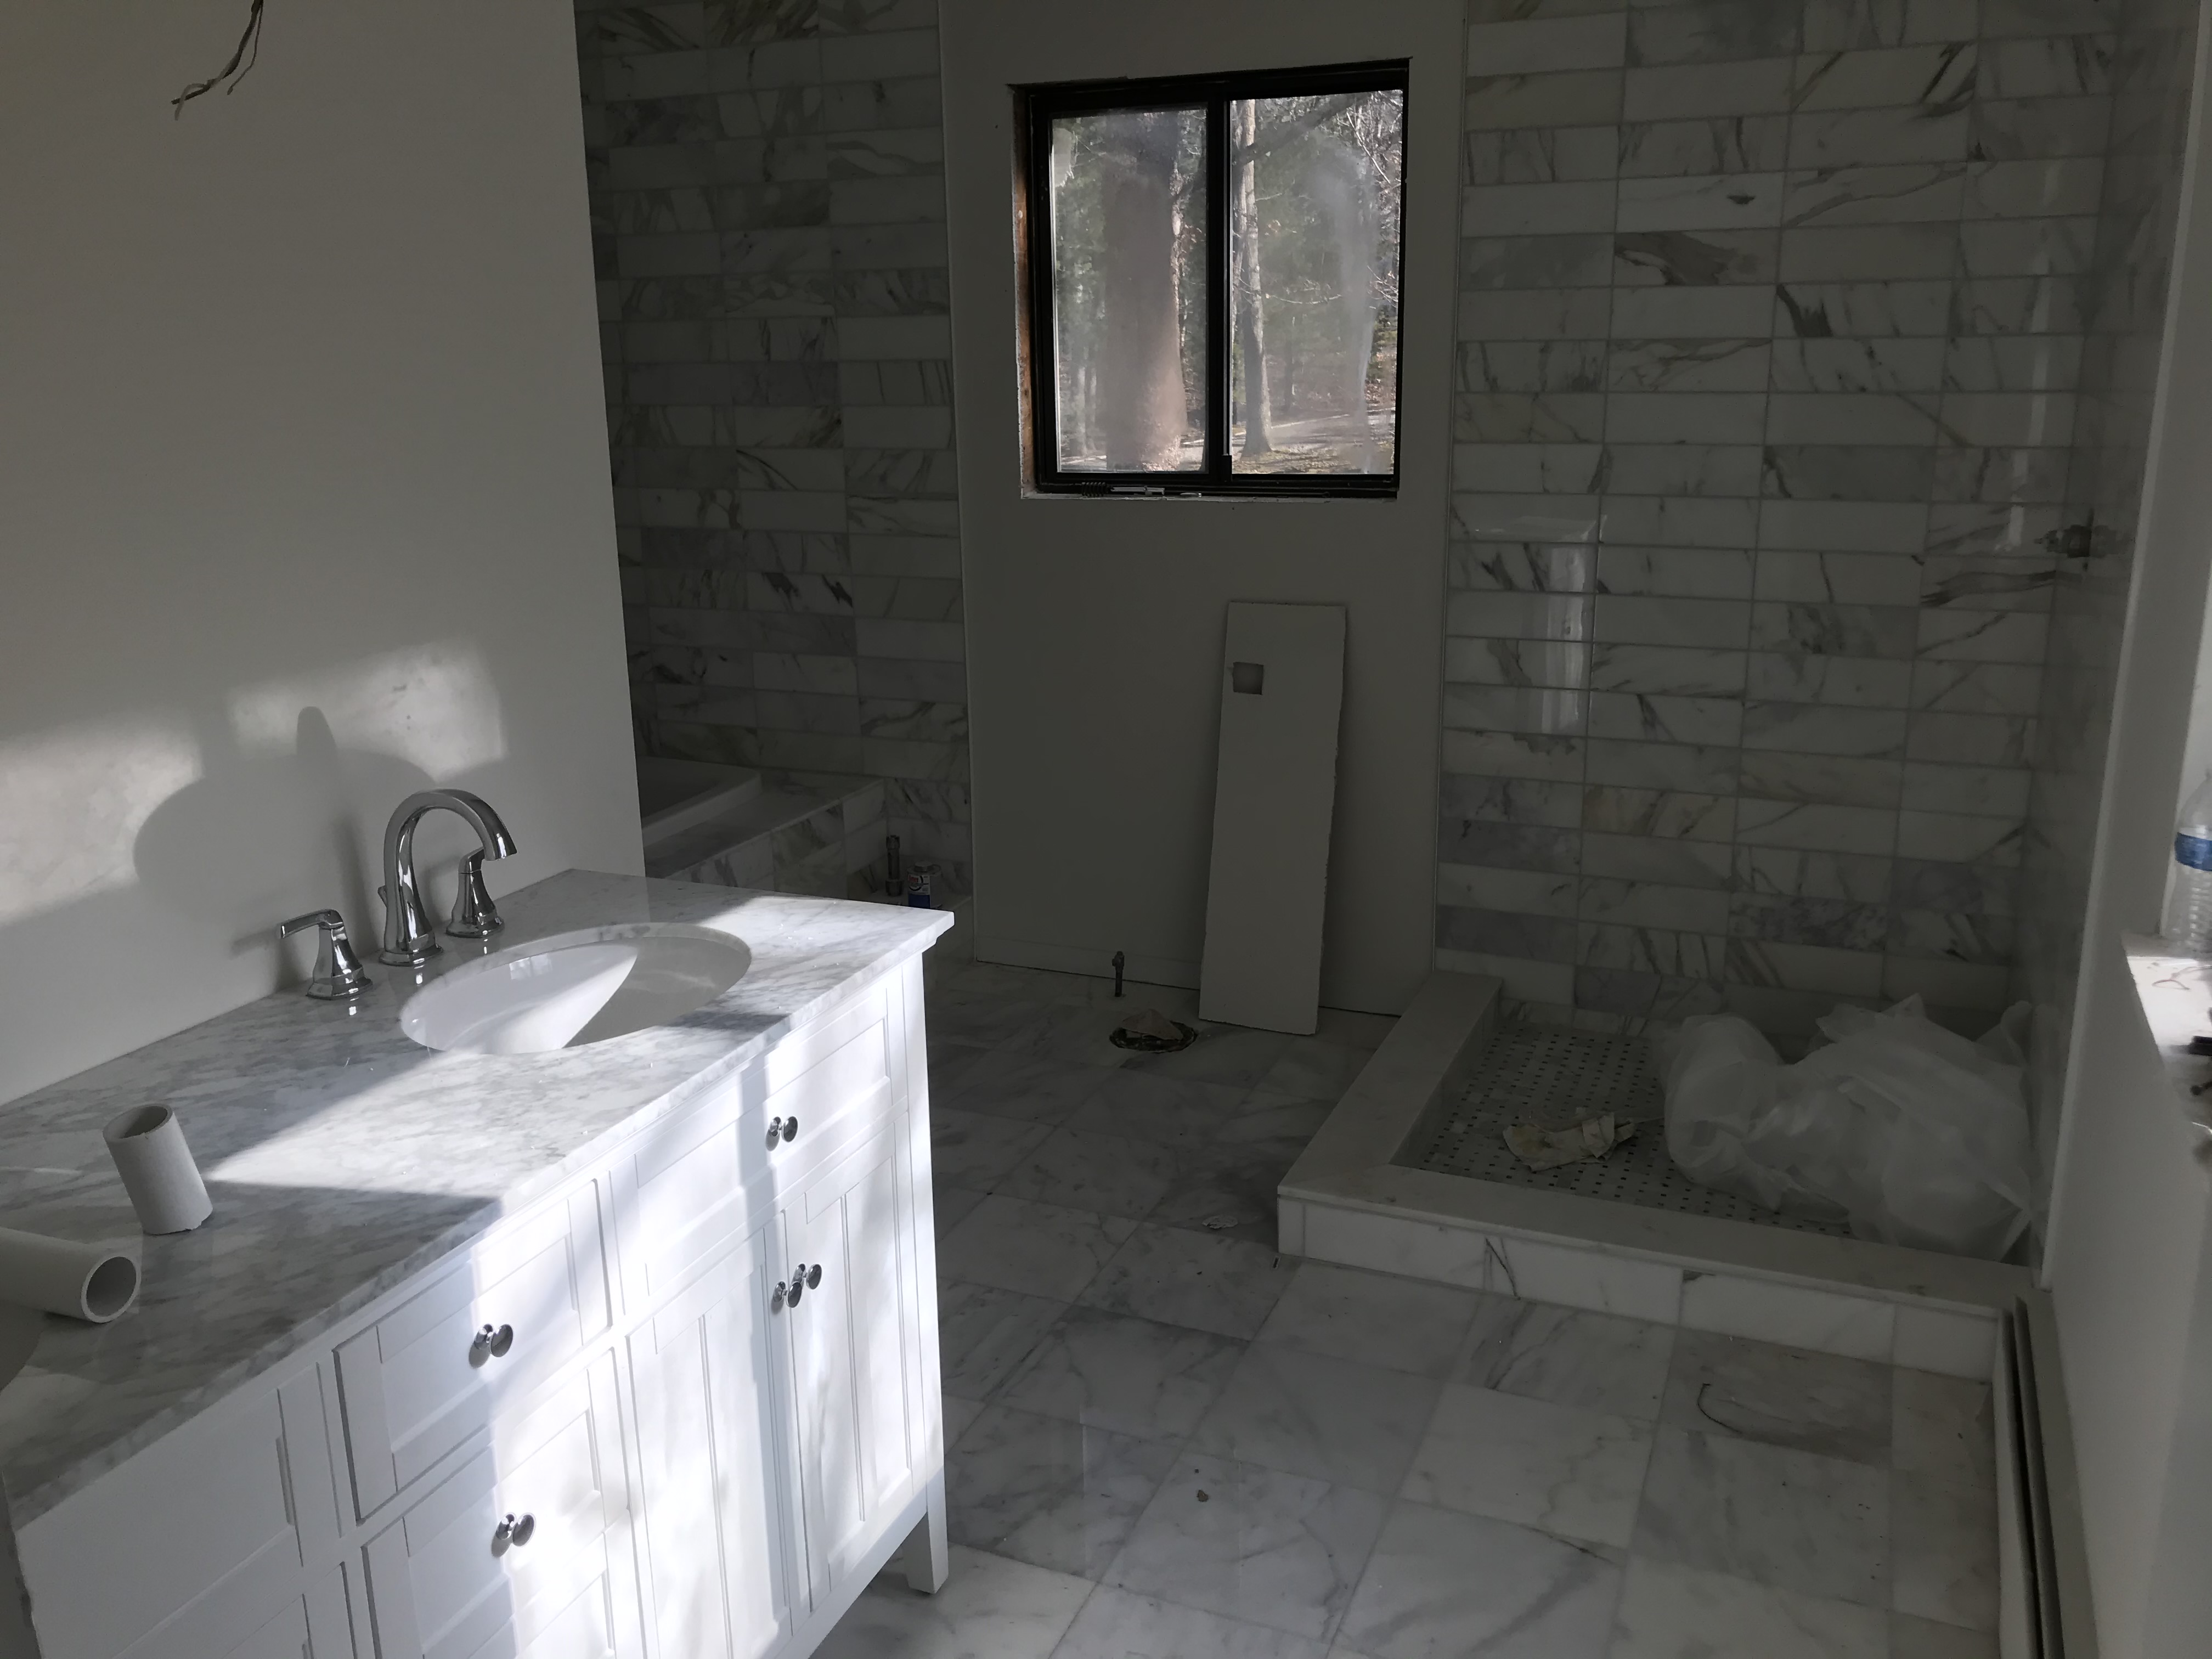 Vanity & Shower Base Set
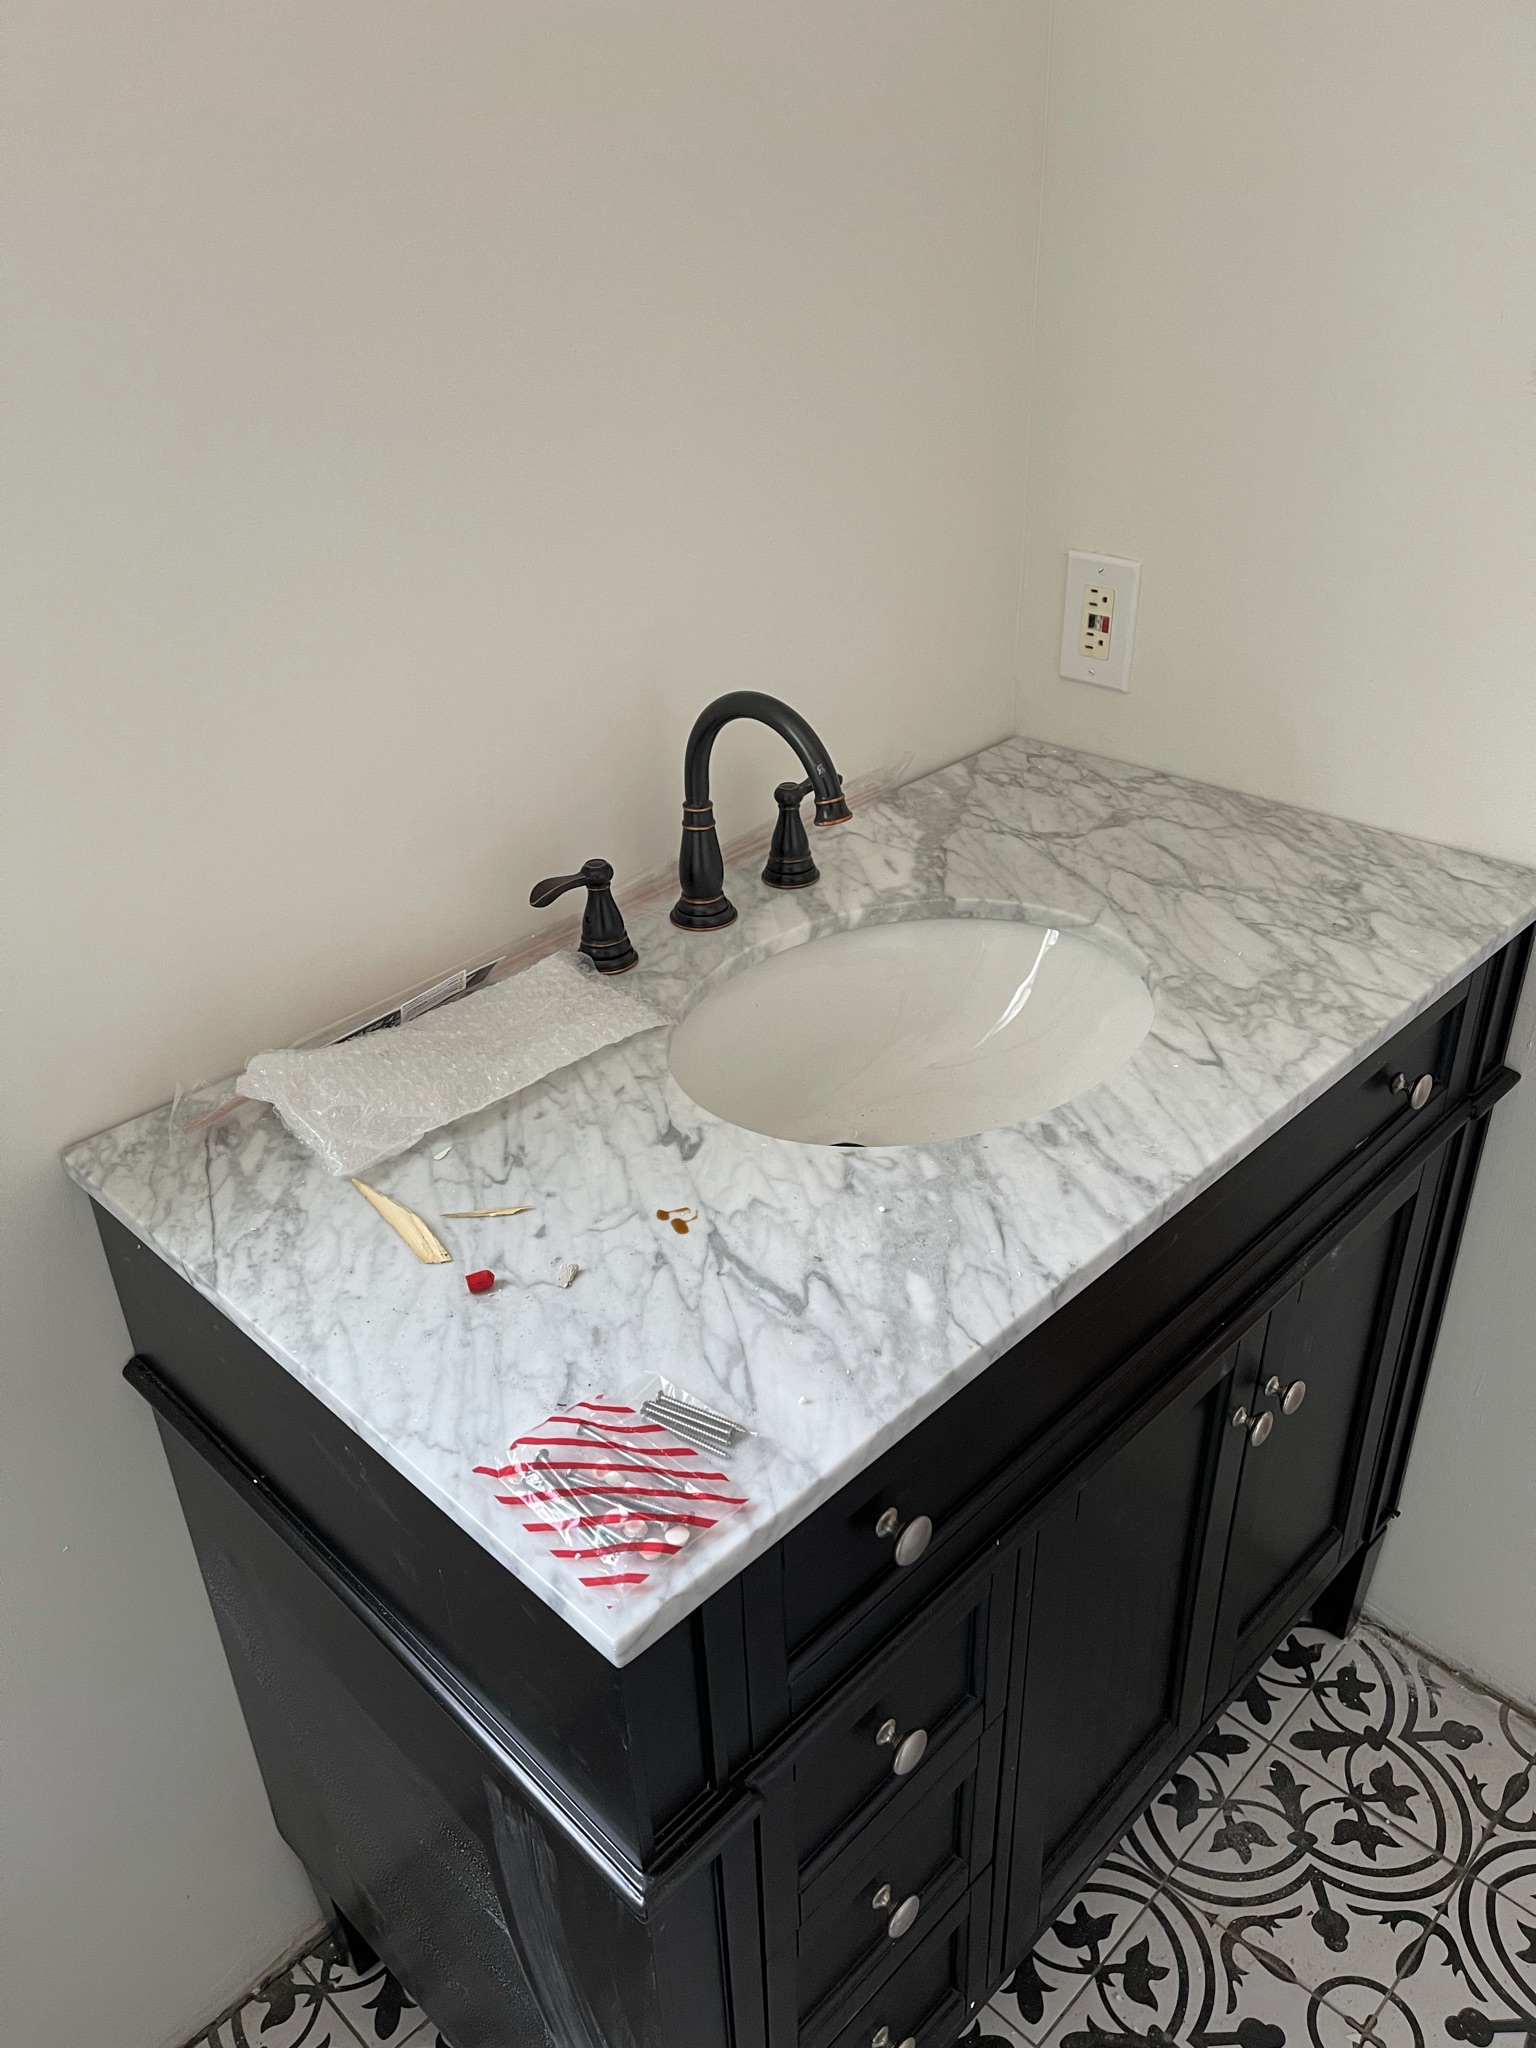 Carrara Top — Bronze Fittings
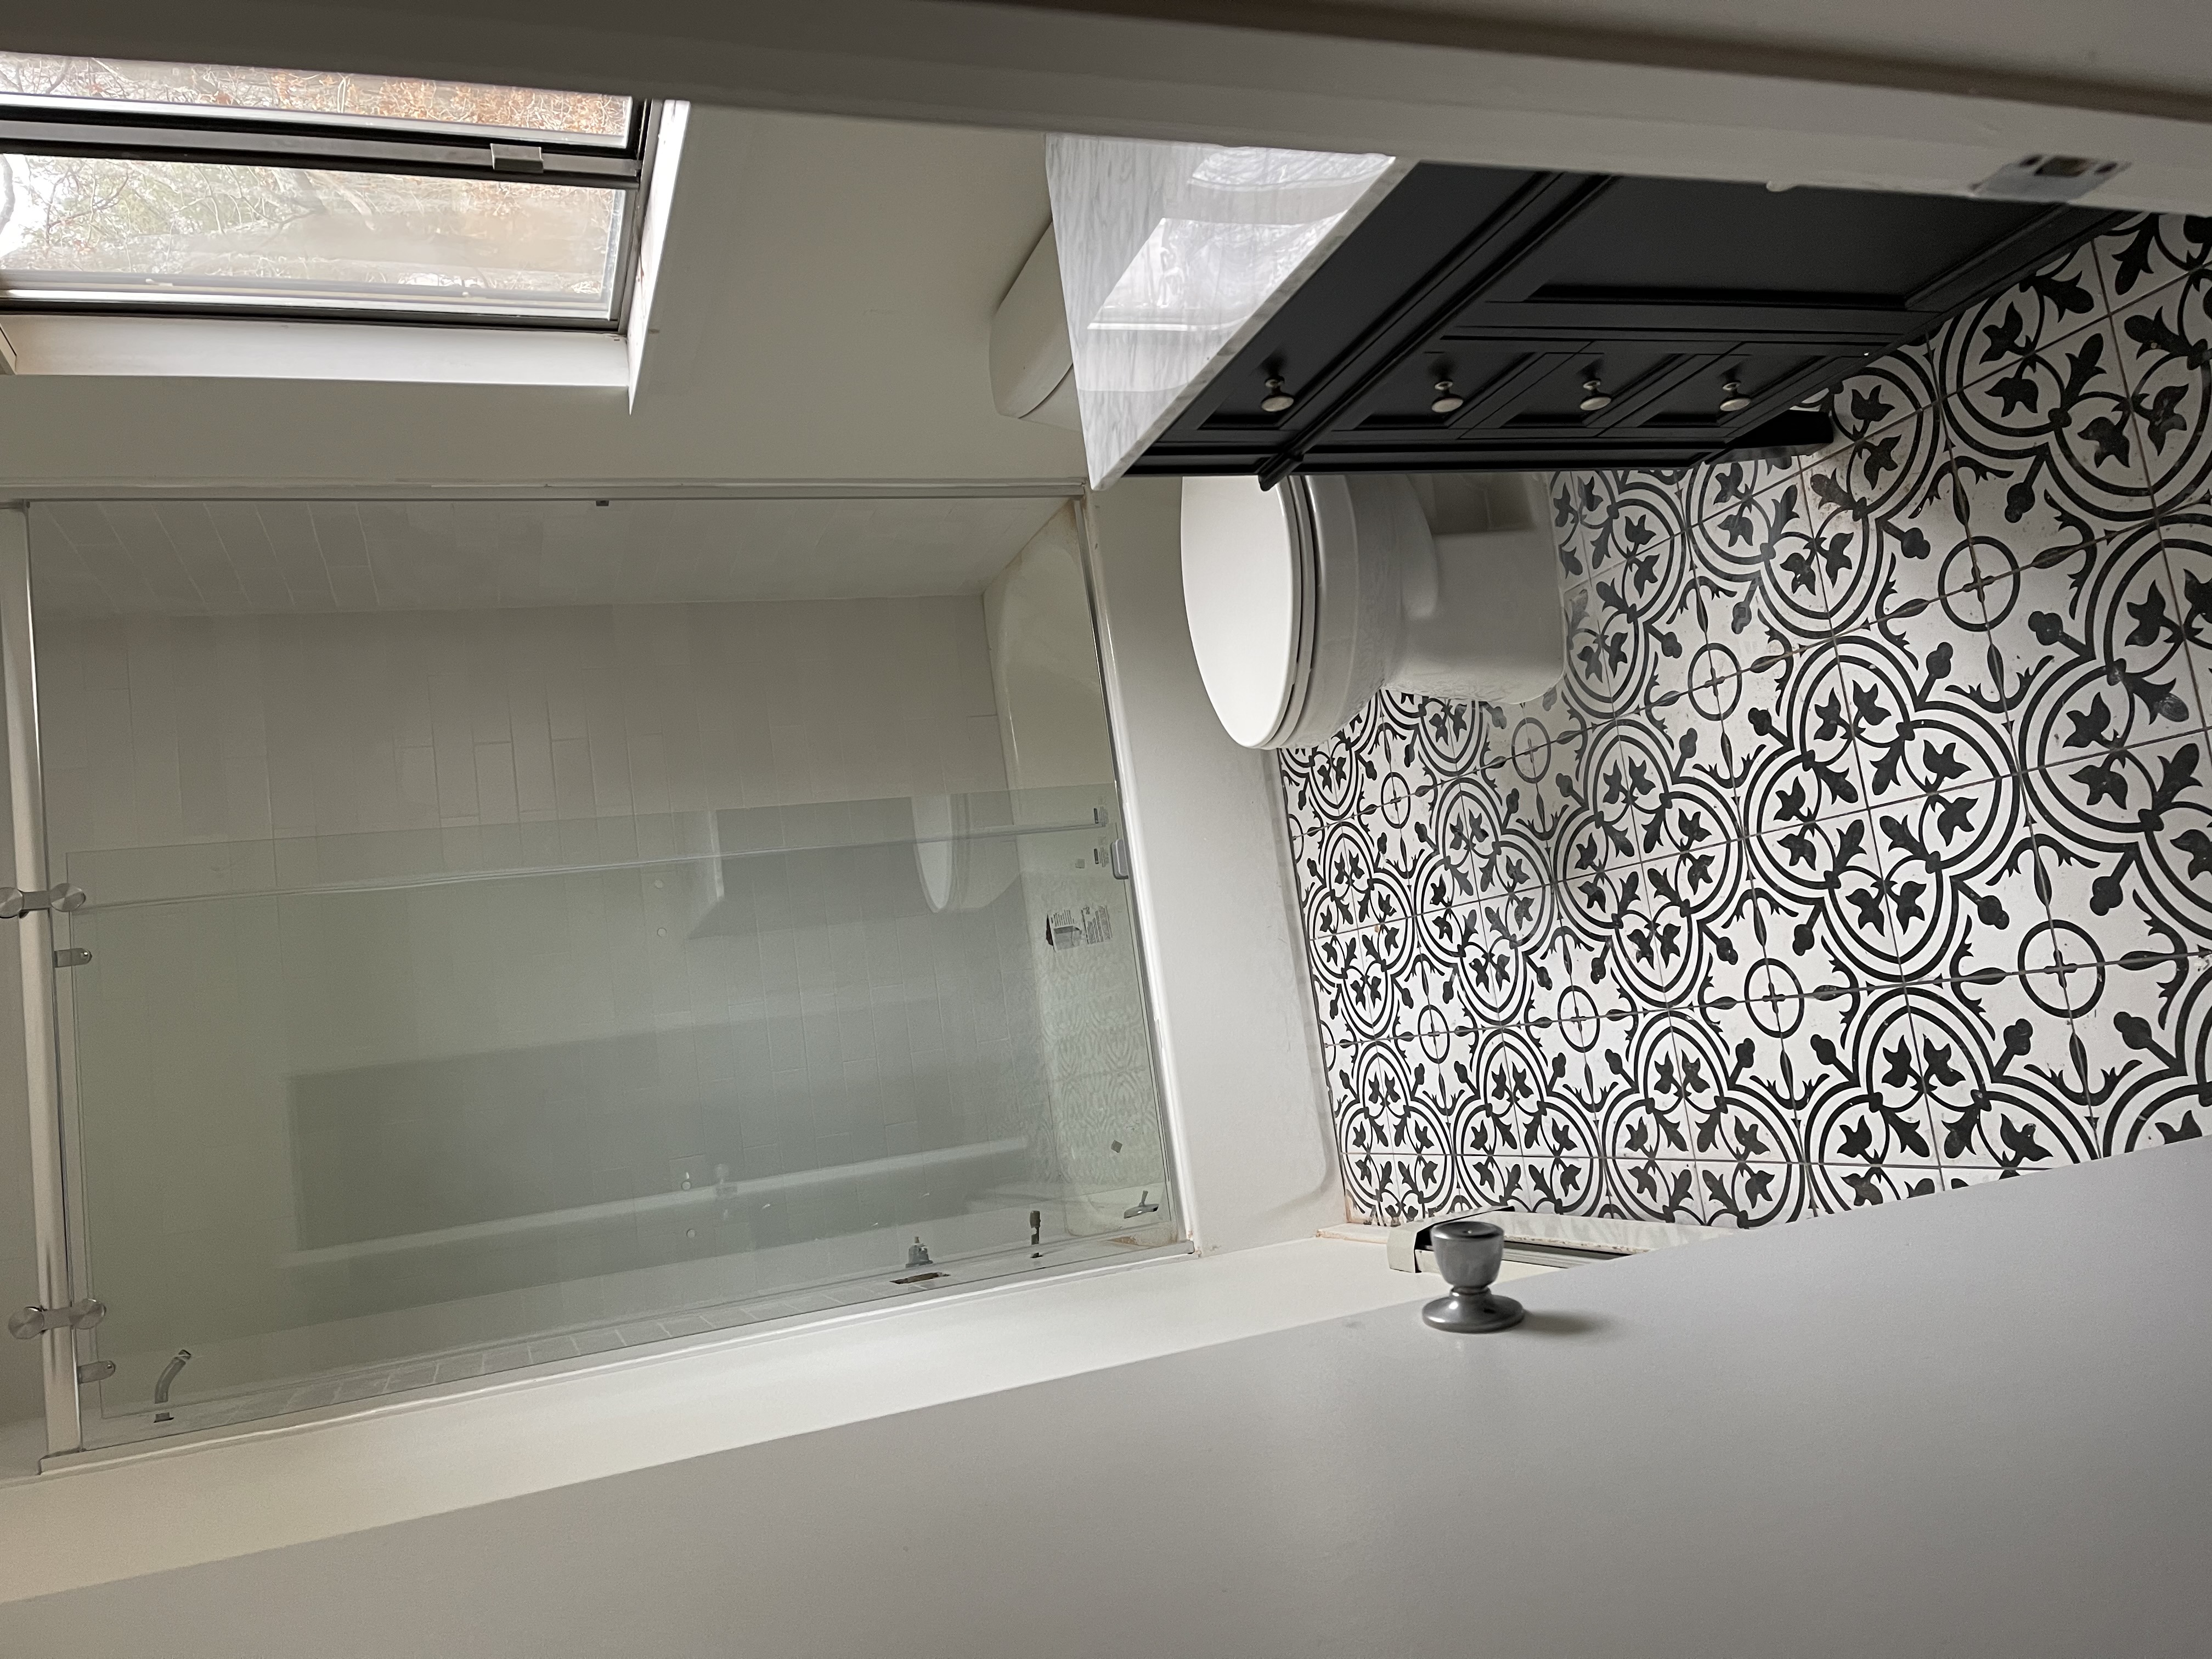 Tub/Shower — Frameless Glass